Offers Over £525,000
4 beds 1 bath 1 garage
Pending
Mount Avenue, Romford
Features
Summary
We asked the residents of Mount Avenue what they love most about living here and these were the standout answers:
- Quiet Cul-de-Sac Location – A peaceful setting with minimal passing traffic and very little disturbance.
- Friendly Community – Welcoming, considerate neighbours with a strong sense of community.
- Excellent Connectivity – Conveniently located for the A12, M25 and nearby transport links, with easy access towards London and Stansted.
- Good Local Schools & Amenities – Well-regarded schools and a range of local shops close by.
- Safe & Pleasant Area – Residents consistently highlight the peaceful, safe and enjoyable nature of the neighbourhood.
Welcome to this four bedroom semi-detached home in Mount Avenue, offering a private driveway, garage and a well kept rear garden.
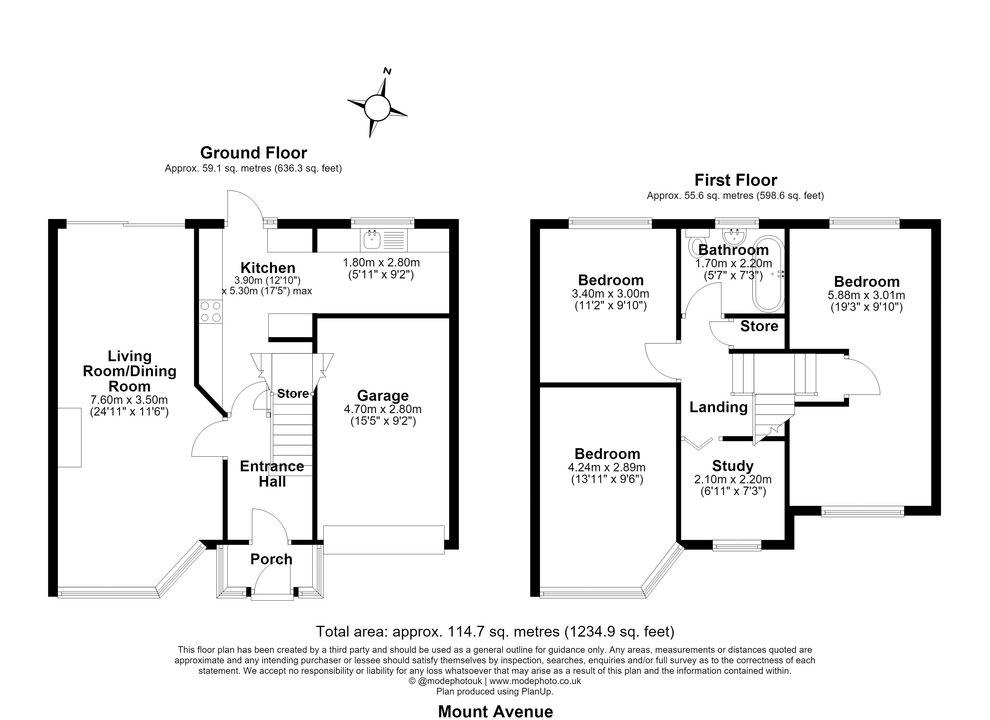
On entering the property, you are greeted by a welcoming porch and hallway leading through to a bright and spacious lounge and dining area. This generous living space provides a comfortable setting for both relaxing and entertaining, with plenty of room for family life and dining. To the rear, the L-shaped kitchen offers a practical layout with plenty of space for utilities.
Upstairs, the property offers four bedrooms, including three double bedrooms and one single bedroom, alongside a large family bathroom. There is also loft space with potential to create an additional bedroom, subject to the necessary planning permission.
Outside, the well kept garden provides a pleasant space to relax and enjoy the outdoors, with a dedicated area ideal for sitting out and unwinding. The private driveway and garage add valuable off-road parking and storage.
Description
We asked the residents of Mount Avenue what they love most about living here and these were the standout answers:
- Quiet Cul-de-Sac Location – A peaceful setting with minimal passing traffic and very little disturbance.
- Friendly Community – Welcoming, considerate neighbours with a strong sense of community.
- Excellent Connectivity – Conveniently located for the A12, M25 and nearby transport links, with easy access towards London and Stansted.
- Good Local Schools & Amenities – Well-regarded schools and a range of local shops close by.
- Safe & Pleasant Area – Residents consistently highlight the peaceful, safe and enjoyable nature of the neighbourhood.
Welcome to this four bedroom semi-detached home in Mount Avenue, offering a private driveway, garage and a well kept rear garden.
On entering the property, you are greeted by a welcoming porch and hallway leading through to a bright and spacious lounge and dining area. This generous living space provides a comfortable setting for both relaxing and entertaining, with plenty of room for family life and dining. To the rear, the L-shaped kitchen offers a practical layout with plenty of space for utilities.
Upstairs, the property offers four bedrooms, including three double bedrooms and one single bedroom, alongside a large family bathroom. There is also loft space with potential to create an additional bedroom, subject to the necessary planning permission.
Outside, the well kept garden provides a pleasant space to relax and enjoy the outdoors, with a dedicated area ideal for sitting out and unwinding. The private driveway and garage add valuable off-road parking and storage.
Utilities, Rights, Easements & Risks
Utility Supplies
| Electricity | Ask Agent |
|---|---|
| Water | Ask Agent |
| Heating | Ask Agent |
| Broadband | Ask Agent |
| Sewerage | Ask Agent |
Rights & Restrictions
| Article 4 Area | Ask Agent |
|---|---|
| Listed property | Ask Agent |
| Restrictions | Ask Agent |
| Required access | Ask Agent |
| Rights of Way | Ask Agent |
Risks
| Flooded in last 5 years | Ask Agent |
|---|---|
| Flood defenses | Ask Agent |
| Flood sources | Ask Agent |
Additional Details


EPC Charts
Floorplans