


£1,100,000
4 beds 3 baths 1 garage
Available
Langham Road, Tottenham, N15
Features
Summary
A beautifully extended four bedroom, three bathroom family home offering over 2,000 sq ft of versatile accommodation, complete with a loft room, driveway for two vehicles, a spacious garage and ten productive solar panels, ideally positioned on a Low Traffic Neighbourhoods road with minimal passing traffic.
Perfectly located for families and commuters alike, the property is just an eight minute walk from Turnpike Lane bus and tube stations, the nearby high street, and within easy reach of several Ofsted Outstanding schools. Downhills Park is close by.
The spacious hallway, offers practical space for coats and shoes. To the front an elegant formal reception room, features an original fireplace and attractive bay windows overlooking the quiet street.
To the rear, the property opens into a attractive extended family dining room, where large windows flood the space with natural light whilst framing charming leafy garden views and creating a bright and inviting setting for family life and entertainment.
Beyond, there is a recently renovated ground-floor shower-room and the spacious extended kitchen which provides generous worktop space, a fitted electric oven, a gas hob and a practical breakfast bar area with freestanding fridge/freezer, dishwasher and washing machine space. The skylight enhances the brightness.
The home benefits from a south-west facing rear garden, that includes fruit trees, is ideal for afternoon and evening sun, and has access to the garage.
The first floor comprises three well-proportioned bedrooms alongside a recently refurbished family bathroom. The principal bedroom offers generous wardrobe space and excellent natural light.
The spacious loft room, complete with its own shower room, creates an ideal retreat for guests, older children or home working, with the potential to add a kitchen space as plumbing and electrics are already in place.
Description
A beautifully extended four bedroom, three bathroom family home offering over 2,000 sq ft of versatile accommodation, complete with a loft room, driveway for two vehicles, a spacious garage and ten productive solar panels, ideally positioned on a Low Traffic Neighbourhoods road with minimal passing traffic.
Perfectly located for families and commuters alike, the property is just an eight minute walk from Turnpike Lane bus and tube stations, the nearby high street, and within easy reach of several Ofsted Outstanding schools. Downhills Park is close by.
The spacious hallway, offers practical space for coats and shoes. To the front an elegant formal reception room, features an original fireplace and attractive bay windows overlooking the quiet street.
To the rear, the property opens into a attractive extended family dining room, where large windows flood the space with natural light whilst framing charming leafy garden views and creating a bright and inviting setting for family life and entertainment.
Beyond, there is a recently renovated ground-floor shower-room and the spacious extended kitchen which provides generous worktop space, a fitted electric oven, a gas hob and a practical breakfast bar area with freestanding fridge/freezer, dishwasher and washing machine space. The skylight enhances the brightness.
The home benefits from a south-west facing rear garden, that includes fruit trees, is ideal for afternoon and evening sun, and has access to the garage.
The first floor comprises three well-proportioned bedrooms alongside a recently refurbished family bathroom. The principal bedroom offers generous wardrobe space and excellent natural light.
The spacious loft room, complete with its own shower room, creates an ideal retreat for guests, older children or home working, with the potential to add a kitchen space as plumbing and electrics are already in place.
Utilities, Rights, Easements & Risks
Utility Supplies
| Electricity | Ask Agent |
|---|---|
| Water | Ask Agent |
| Heating | Ask Agent |
| Broadband | Ask Agent |
| Sewerage | Ask Agent |
Rights & Restrictions
| Article 4 Area | Ask Agent |
|---|---|
| Listed property | Ask Agent |
| Restrictions | Ask Agent |
| Required access | Ask Agent |
| Rights of Way | Ask Agent |
Risks
| Flooded in last 5 years | Ask Agent |
|---|---|
| Flood defenses | Ask Agent |
| Flood sources | Ask Agent |
Additional Details

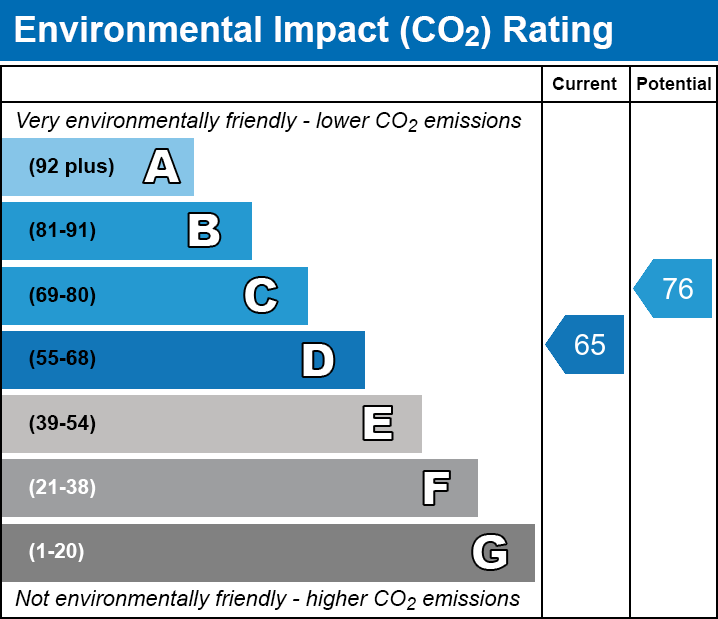
EPC Charts
Floorplans
