


Guide Price £425,000
3 beds 1 bath
Available
Manford Way, Chigwell, IG7
Features
Summary
Guide Price: £425,000-£450,000
We asked the residents of Manford Way what they love most about living here and these were the stand out answers:
- Hainault Forest and green spaces close by for walks, nature and outdoor activities
- Excellent transport links into London, Romford and Ilford
- Great local amenities with shops, schools, nurseries and bus routes all nearby
- Friendly neighbours and strong community feel
- Quiet and safe area with low crime
A well presented three bedroom family home situated on the popular Manford Way, offering spacious accommodation, a modern extended kitchen and a convenient location close to local amenities and green spaces.
The ground floor comprises a fantastic cosy lounge with ample space for both living and dining, along with useful understairs storage. To the rear, the property benefits from a beautifully extended modern kitchen, finished to a high standard and ideal for modern family living.
Externally, the property boasts a good sized rear garden with side access, providing convenient entry from the front of the property. A versatile workshop offers excellent potential to be converted into a home office, gym, games room or additional entertaining space (subject to any necessary consents).
To the first floor are three generously sized bedrooms, enjoying pleasant open views across school playing fields, creating a peaceful and private setting.
Perfectly positioned, the property is within walking distance of local shops and the popular Hainault Forest Country Park, ideal for outdoor walks and family days out. Coppice Primary School is located just outside the property and currently holds a ‘Good’ Ofsted rating, making this an excellent option for families.
A viewing is highly recommended to appreciate all this home has to offer.
Description
Guide Price: £425,000-£450,000
BISF construction home
We asked the residents of Manford Way what they love most about living here and these were the stand out answers:
- Hainault Forest and green spaces close by for walks, nature and outdoor activities
- Excellent transport links into London, Romford and Ilford
- Great local amenities with shops, schools, nurseries and bus routes all nearby
- Friendly neighbours and strong community feel
- Quiet and safe area with low crime
A well presented three bedroom family home situated on the popular Manford Way, offering spacious accommodation, a modern extended kitchen and a convenient location close to local amenities and green spaces.
The ground floor comprises a fantastic cosy lounge with ample space for both living and dining, along with useful understairs storage. To the rear, the property benefits from a beautifully extended modern kitchen, finished to a high standard and ideal for modern family living.
Externally, the property boasts a good sized rear garden with side access, providing convenient entry from the front of the property. A versatile workshop offers excellent potential to be converted into a home office, gym, games room or additional entertaining space (subject to any necessary consents).
To the first floor are three generously sized bedrooms, enjoying pleasant open views across school playing fields, creating a peaceful and private setting.
Perfectly positioned, the property is within walking distance of local shops and the popular Hainault Forest Country Park, ideal for outdoor walks and family days out. Coppice Primary School is located just outside the property and currently holds a ‘Good’ Ofsted rating, making this an excellent option for families.
A viewing is highly recommended to appreciate all this home has to offer.
Utilities, Rights, Easements & Risks
Utility Supplies
| Electricity | Ask Agent |
|---|---|
| Water | Ask Agent |
| Heating | Ask Agent |
| Broadband | Ask Agent |
| Sewerage | Ask Agent |
Rights & Restrictions
| Article 4 Area | Ask Agent |
|---|---|
| Listed property | Ask Agent |
| Restrictions | Ask Agent |
| Required access | Ask Agent |
| Rights of Way | Ask Agent |
Risks
| Flooded in last 5 years | Ask Agent |
|---|---|
| Flood defenses | Ask Agent |
| Flood sources | Ask Agent |
Additional Details

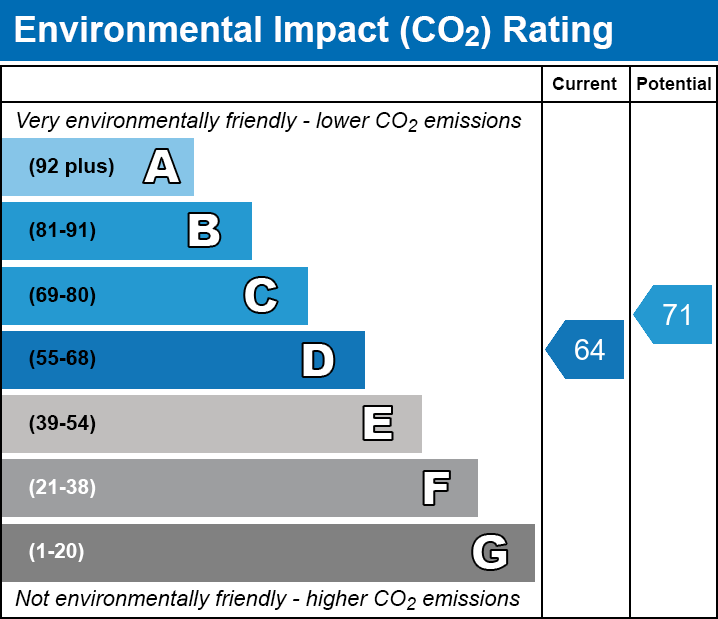
EPC Charts
Floorplans
